
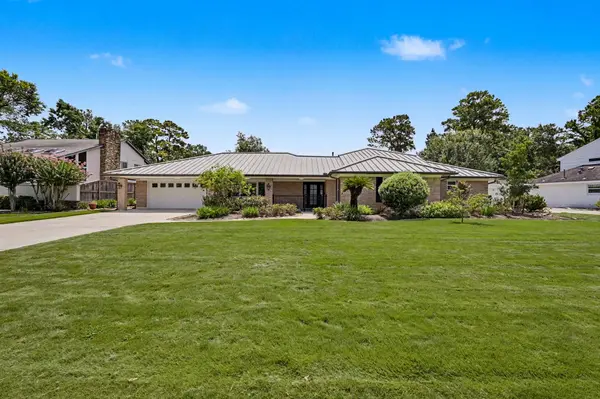
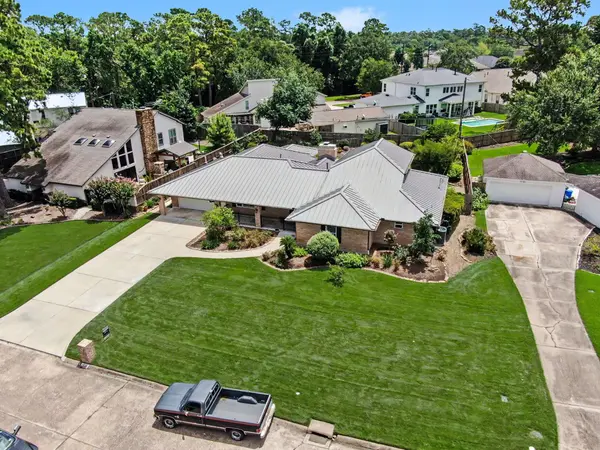
14226 Indian Wells DR
Houston, TX 77069
- 3 Beds
- 4 Baths Full Baths: 3 Half Baths: 1
- 3,346 SqFt
- 0.36 Lot Size
- 1964 Year Built
GALLERY
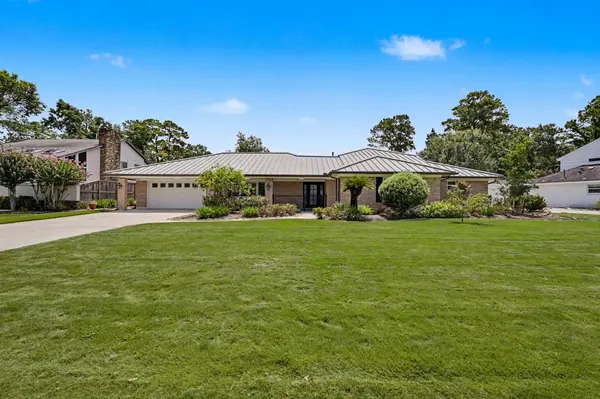
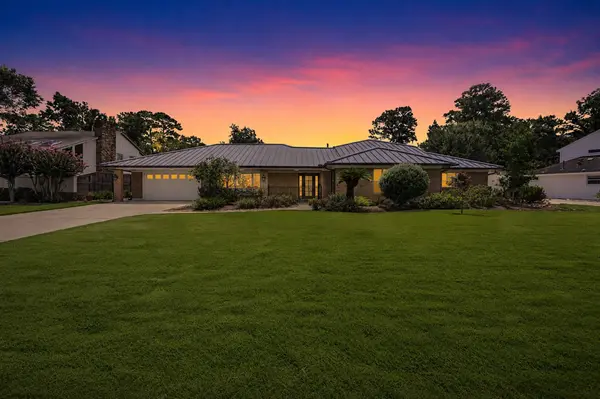
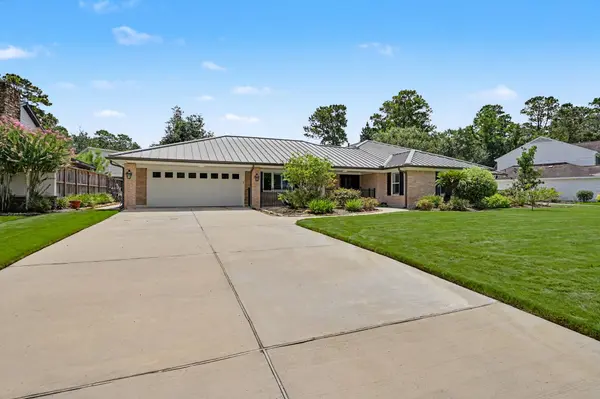
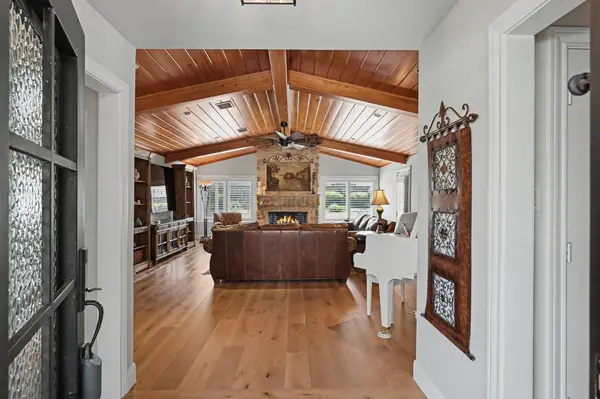
PROPERTY DETAIL
Key Details
Property Type Single Family Home
Sub Type Detached
Listing Status Active
Purchase Type For Sale
Square Footage 3, 346 sqft
Price per Sqft $188
Subdivision Champions North
MLS Listing ID 26958929
Style Traditional
Bedrooms 3
Full Baths 3
Half Baths 1
HOA Fees $91/ann
HOA Y/N Yes
Year Built 1964
Annual Tax Amount $7,897
Tax Year 2025
Lot Size 0.358 Acres
Acres 0.3578
Property Sub-Type Detached
Location
State TX
County Harris
Area Champions Area
Building
Lot Description Cleared
Story 1
Entry Level One
Foundation Slab
Sewer Public Sewer
Water Public
Architectural Style Traditional
Level or Stories One
New Construction No
Interior
Interior Features Double Vanity, Kitchen Island, Kitchen/Family Room Combo, Bath in Primary Bedroom, Pantry, Tub Shower
Heating Central, Gas
Cooling Central Air, Electric
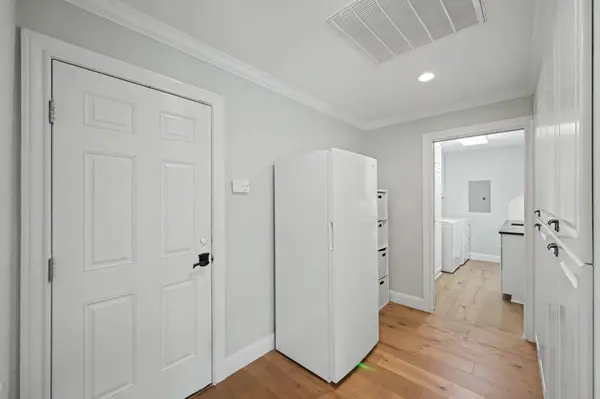
Flooring Carpet, Tile, Wood
Fireplaces Number 1
Fireplaces Type Gas Log
Fireplace Yes
Appliance Double Oven, Dishwasher, Gas Cooktop, Disposal, Gas Oven, Microwave
Laundry Washer Hookup, Electric Dryer Hookup
Exterior
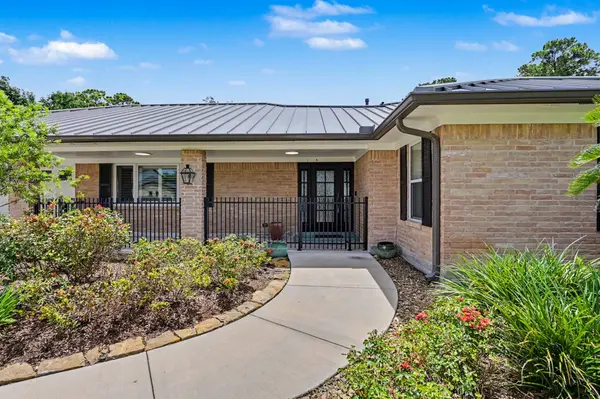
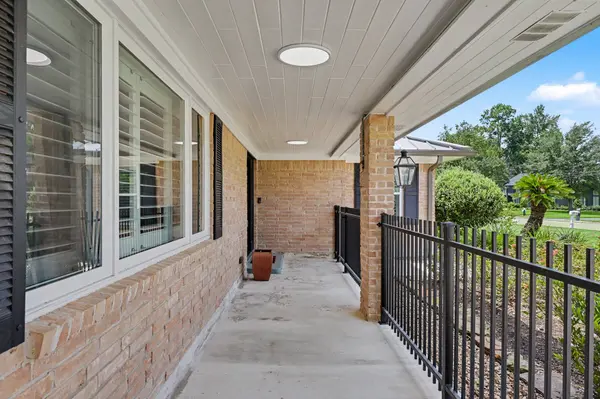
Exterior Feature Covered Patio, Fence, Sprinkler/Irrigation, Porch, Patio, Private Yard
Parking Features Attached, Driveway, Garage
Garage Spaces 2.0
Fence Back Yard
Pool In Ground
Water Access Desc Public
Roof Type Metal
Porch Covered, Deck, Patio, Porch
Private Pool Yes
Schools
Elementary Schools Yeager Elementary School (Cypress-Fairbanks)
Middle Schools Bleyl Middle School
High Schools Cypress Creek High School
School District 13 - Cypress-Fairbanks
Others
HOA Name Community Foundation Association
Tax ID 094-058-000-0020
Acceptable Financing Cash, Conventional, FHA, VA Loan
Listing Terms Cash, Conventional, FHA, VA Loan
SIMILAR HOMES FOR SALE
Check for similar Single Family Homes at price around $630,000 in Houston,TX

Active
$355,000
13718 Balmore CIR, Houston, TX 77069
Listed by JLA Realty5 Beds 3 Baths 2,691 SqFt
Active
$600,000
13711 Champions Park DR, Houston, TX 77069
Listed by Better Homes and Gardens Real Estate Gary Greene - Champions5 Beds 5 Baths 5,202 SqFt
Active
$349,900
6729 Tournament DR, Houston, TX 77069
Listed by Falaya3 Beds 2 Baths 2,209 SqFt
CONTACT